Save
Ask
Tour
Hide
Share
$3,450,000
New Listing

333 MONCEAUX Road
West Palm Beach, FL 33405

For Sale|Single Family Residence|Active
3
Beds
3
Total Baths
2
Full Baths
1
Partial Bath
2,673
SqFt
$1,291
/SqFt
1938
Built
Subdivision:
MONCEAUX
County:
Palm Beach

Due to the health concerns created by Coronavirus we are offering personal 1-1 online video walkthough tours where possible.
Call Now: (561) 475-5922
Is this the listing for you? We can help make it yours.
(561) 475-5922
333 MONCEAUX Road333 MONCEAUX Road333 MONCEAUX Road333 MONCEAUX Road
Save
Ask
Tour
Hide
Share

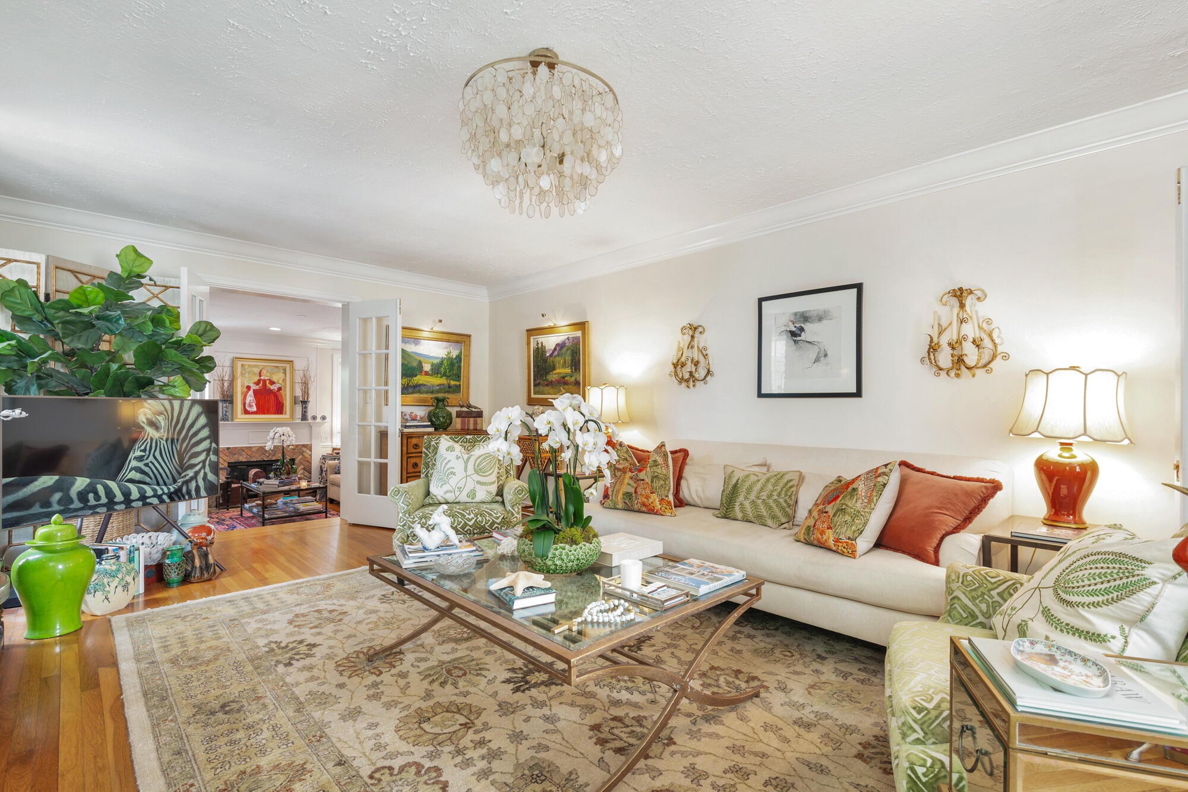
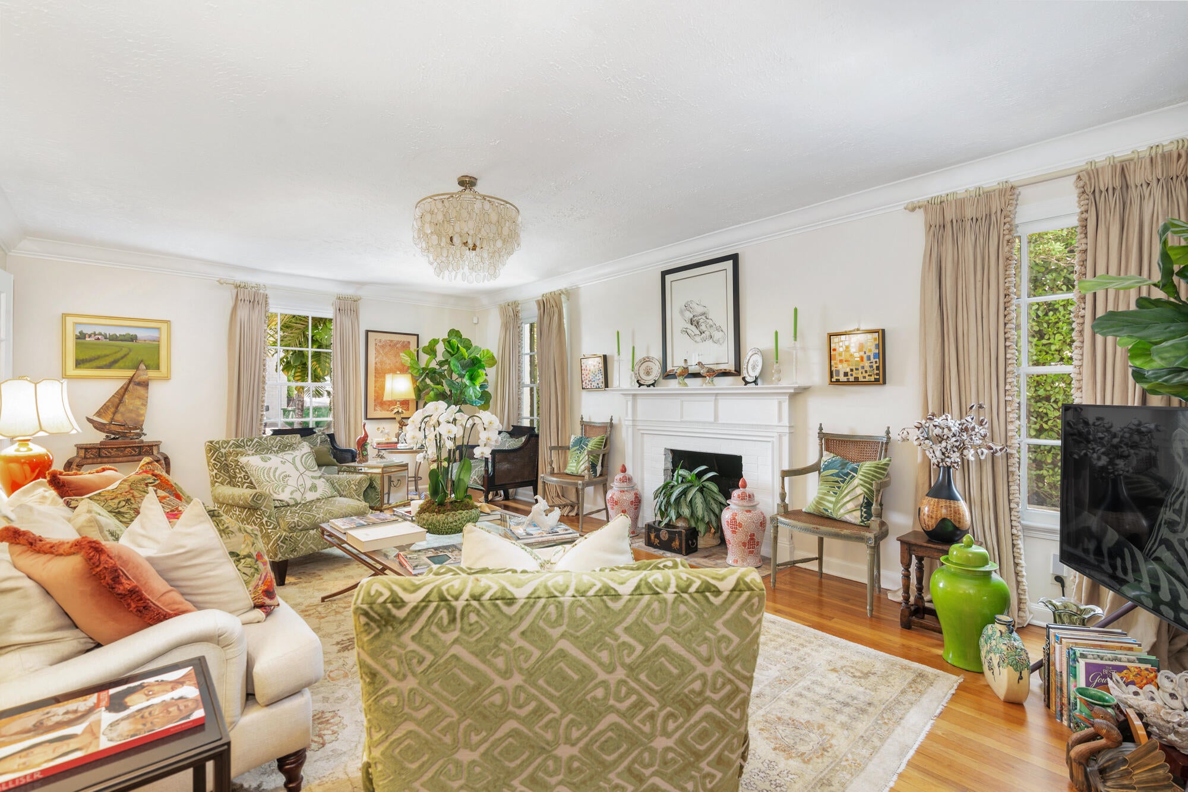
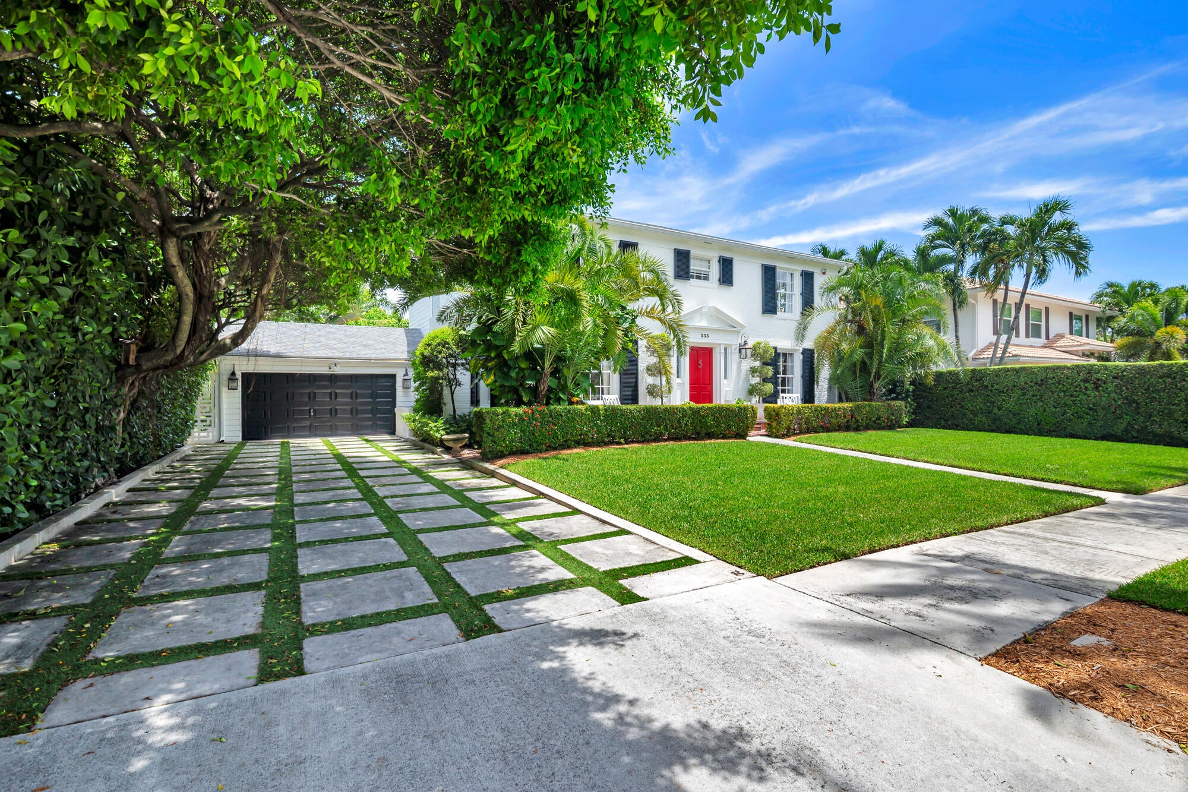
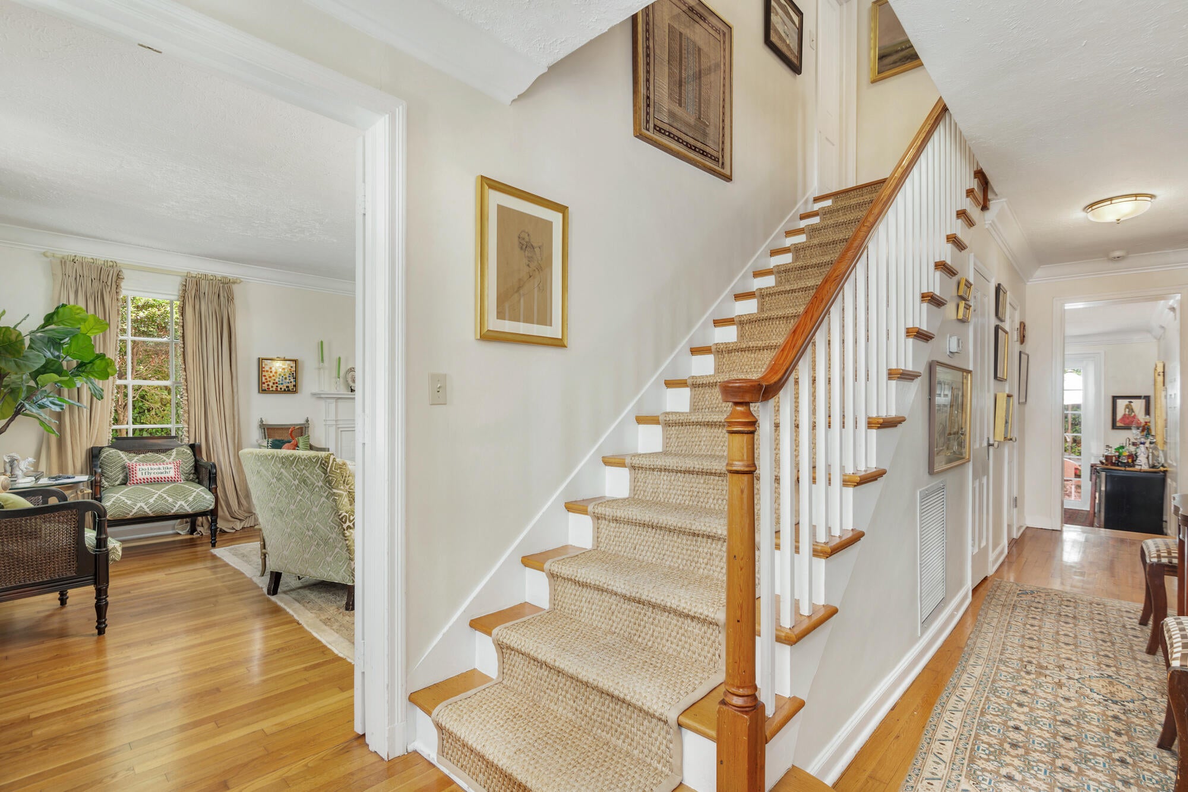
Timeless elegance defines this beautifully restored 1938 residence in Historic Prospect Park. Rich in architectural pedigree, the home showcases gracious proportions, original hardwood floors, intricate moldings, two fireplaces, and thoughtfully preserved period details. Elegant living, dining, and family rooms create exceptional spaces for everyday living and entertaining. Lovingly restored while honoring its historic character, the home offers modern comforts including a whole-house generator and two-car garage. French doors open to balconies overlooking lush, manicured gardens and a private backyard oasis. Ideally located one block from the Intracoastal Waterway and minutes to downtown West Palm Beach, Palm Beach Island, fine dining, shopping, and Antique Row. DISCLAIMER: The written and verbal information provided including but not limited to prices, measurements, square footages, lot sizes, calculations and statistics have been obtained and conveyed from third parties such as the applicable Multiple Listing Service, public records as well as other sources. All information including that produced by the Sellers or Listing Company are subject to errors, omissions or changes without notice and should be independently verified by any prospect for the purchase of a Property. The Sellers and Listing Company expressly disclaim any warranty or representation regarding all information. Prospective purchasers' use of this or any written and verbal information is acknowledgement of this disclaimer and that Prospects shall perform their own due diligence. Prospective purchasers shall not rely on any written or verbal information provided when entering a contract for sale and purchase. Some affiliations may not be applicable to certain geographic areas. Copyright 2023 Listing Company. All Rights Reserved.

Save
Ask
Tour
Hide
Share
Listing Snapshot
Price 
$3,450,000
Days On Site 
0 Days
Bedrooms 
3
Inside Area (SqFt) 
2,673 sqft
Total Baths 
3
Full Baths 
2
Partial Baths 
1
Lot Size 
0.16 Acres
Year Built 
1938
MLS® Number 
B26062400
Status 
Active
Property Tax 
$10,882.46
HOA/Condo/Coop Fees 
N/A
Sq Ft Source 
Public Records
Friends & Family
Recent Activity
17 hours agoListing first seen on site
21 hours agoListing updated with changes from the MLS®
General Features
Acres 
0.16
Attached Garage 
Yes
Direction Faces 
North
Garage 
Yes
Garage Spaces 
2
Levels 
Two
Number Of Stories 
2
Parking 
AttachedDrivewayGarageGarage Door Opener
Parking Spaces 
2
Pets 
Yes
Property Sub Type 
Single Family Residence
Security 
Security System
Sewer 
Public Sewer
Special Circumstances 
Standard
SqFt Total 
3114
Style 
Colonial
Utilities 
Cable AvailableElectricity AvailableNatural Gas ConnectedSewer AvailableWater Available
Water Source 
Public
Zoning 
SF14 (city)
Interior Features
Appliances 
DryerDishwasherElectric RangeElectric Water HeaterFreezerDisposalIce MakerMicrowaveRangeRefrigeratorWater HeaterWasher
Cooling 
Central AirCeiling Fan(s)Electric
Electric 
Generator
Fireplace 
Yes
Fireplace Features 
Decorative
Flooring 
CarpetCeramic TileTileVinylWood
Furnished 
Unfurnished
Heating 
CentralElectricZoned
Interior 
Built-in FeaturesEntrance FoyerHigh CeilingsKitchen IslandPantryStorageWalk-In Closet(s)
Laundry Features 
InsideLaundry Closet
Bedroom 2 
Dimensions - 14 X 12Level - UpperArea - 168
Bedroom 3 
Dimensions - 12 X 12Level - UpperArea - 144
Dining Room 
Dimensions - 14 X 11Level - MainArea - 154
Family Room 
Dimensions - 23 X 14.5Level - MainArea - 333
Kitchen 
Dimensions - 14 X 13Level - MainArea - 182
Living Room 
Dimensions - 24 X 14Level - MainArea - 336
PrimaryBedroom 
Dimensions - 14 X 13Level - UpperArea - 182
Utility Room 
Dimensions - 14.6 X 4.3Level - MainArea - 62
Save
Ask
Tour
Hide
Share
Exterior Features
Construction Details 
BrickBrick VeneerFrameStucco
Exterior 
BalconyGardenLighting
Fencing 
Back YardFenced
Lot Features 
Many TreesGarden
Other Structures 
Storage
Patio And Porch 
DeckPatioPorch
Roof 
Shingle
View 
Garden
Waterview 
Garden
Windows/Doors 
French Doors
Community Features
Building Access 
Entry Level Living Area Y
Community Features 
Sidewalks
Financing Terms Available 
Cash
MLS Area 
5440
Schools
School District
Unknown
Elementary School
Palm Beach Public
Middle School
Unknown
High School
Forest Hill
Listing courtesy of Douglas Elliman


All listings featuring the BMLS logo are provided by BeachesMLS, Inc. This information is not verified for authenticity or accuracy and is not guaranteed. Copyright © 2026 BeachesMLS, Inc. (a Flex MLS feed)
Last checked: 2026-08-11 11:17 AM UTC

Neighborhood & Commute
Source: Walkscore
Save
Ask
Tour
Hide
Share